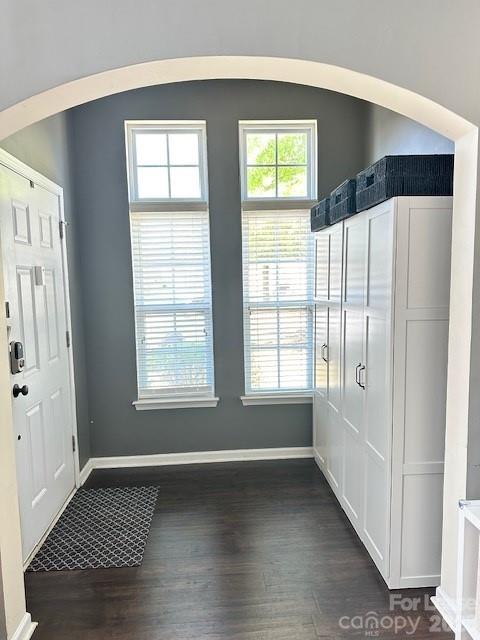
Property photo 1
Property photo 2
Property photo 3
Property photo 4
Property photo 5
3 Beds
3 Baths
1,286 sqft

$1,625/month

2343 Crosscut Drive, Charlotte NC, 28214

Price per sqft$1.26
Built in2007
Property size1,286 sqft
Property typeTownhomes
Courtesy of First Investor Realty & Management LLC, Stephen Maginnis Listing Contact: [email protected]

Overview

Active

Listed Oct 28, 2026

Updated 20h ago

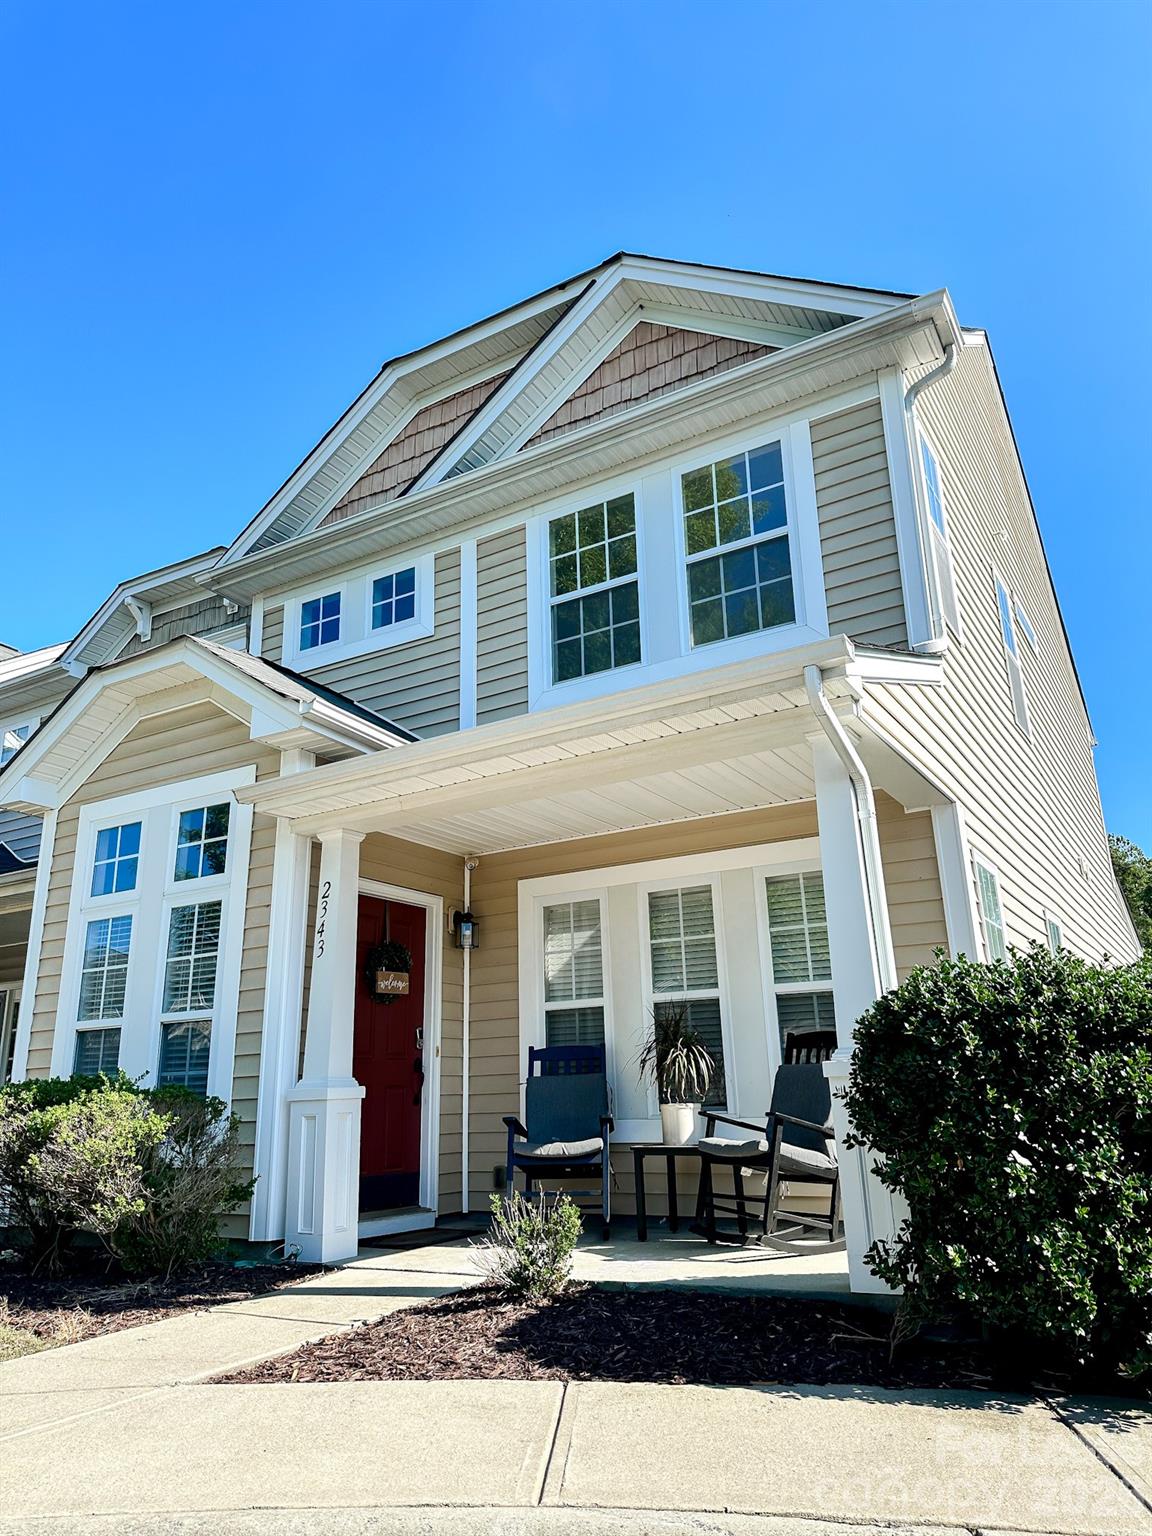
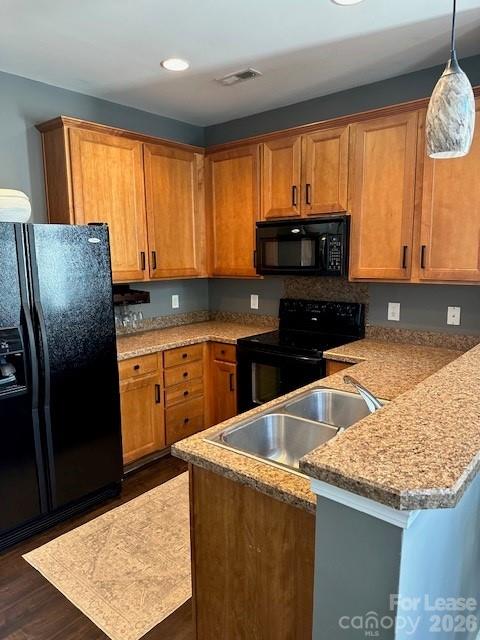
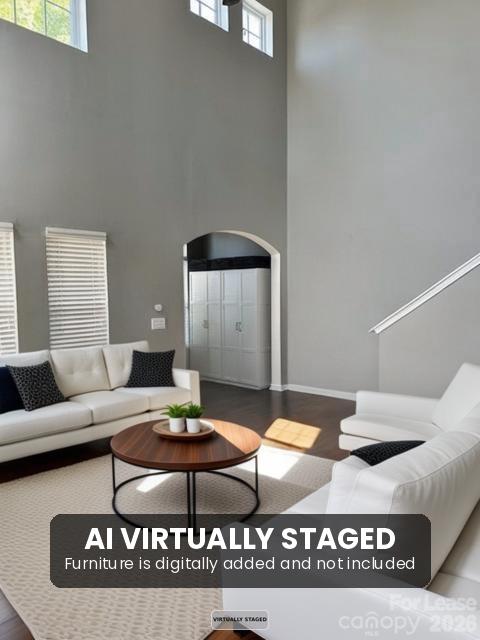
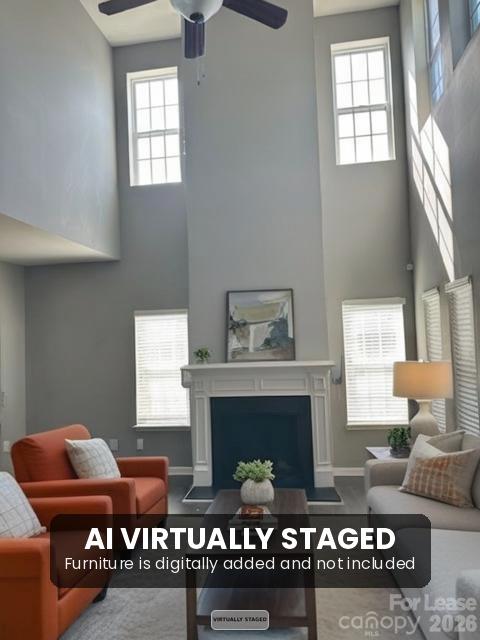
Welcome home to this well-kept two-story townhome in the Cedar Mill community in west Charlotte, backing up to a peaceful natural area. The main level is built around a two-story living room with a fireplace, a bright, open space for relaxing or entertaining. The kitchen comes with a range, refrigerator, dishwasher and built-in microwave, and a convenient half bath is on the main floor. Step out the back door to the rear patio, a great spot for grilling, morning coffee or watching the wildlife in the natural area behind the home. Upstairs you will find three bedrooms, including a primary suite with its own full bath, plus a second full bath for the other two bedrooms. There is plenty of storage throughout, and a washer and dryer stay with the home. The home is all electric. Cedar Mill residents enjoy a community pool, fitness center, clubhouse, walking trails and a playground. The neighborhood sits just off I-485, minutes from the U.S. National Whitewater Center, with about a 20-minute drive to Uptown Charlotte and Charlotte Douglas Airport. Shopping and dining are close by along Mount Holly-Huntersville Road. Rent is $1,625 per month on a one-year lease. No pets and no smoking. Assistance animals are not pets and are considered with proper documentation. Key qualifications: verified income of 3x the rent, $55 nonrefundable application fee per adult, and no eviction filings in the last 10 years. $20 monthly technology fee and renters insurance with $100K liability required. Full screening criteria are on our website. Some photos are virtually staged using AI and are labeled as such; furniture is not included.

Additional information

MLS® ID
4438536
Available since
October 28, 2026

Interior Features

Bedrooms
3
Bathrooms
3
Fireplace
Yes
Cooling
Yes
Heating
Yes
Basement
No

Other Property Details

55+/Senior Community
No

Listings courtesy of Canopy MLS as distributed by MLS GRID

All information deemed reliable but not guaranteed and should be independently verified. All properties are subject to prior sale, change or withdrawal. Neither listing broker(s) nor Purpose Realty shall be responsible for any typographical errors, misinformation, misprints and shall be held totally harmless. Properties displayed may be listed or sold by various participants in the MLS.

Based on information submitted to the MLS GRID as of 9:03 PM UTC on 10/30/2026. All data is obtained from various sources and may not have been verified by broker or MLS GRID. Supplied Open House Information is subject to change without notice. All information should be independently reviewed and verified for accuracy. Properties may or may not be listed by the office/agent presenting the information.

©2026 Canopy MLS . All rights reserved.

DMCA Notice

Powered by Luxury Presence